



This site uses cookies to store information on your computer
Read more

5 University Street ,
Belfast,
BT7 1FY
Viewing Enquiries
General Enquiries
- Offers around £275,000
- 3 Bedroom
- For sale
23 Rathmore Road, Bangor West, Bangor BT19 1DJ
Offers around
£275,000
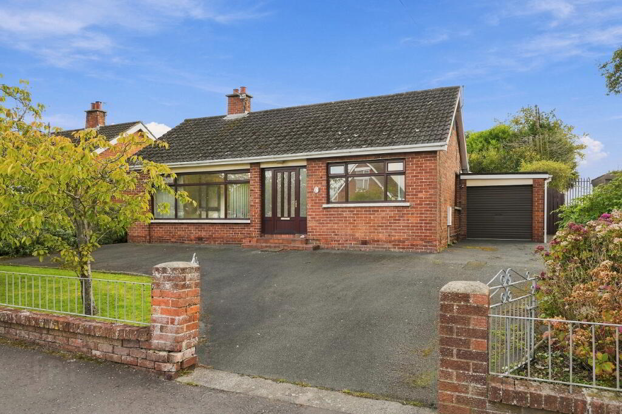
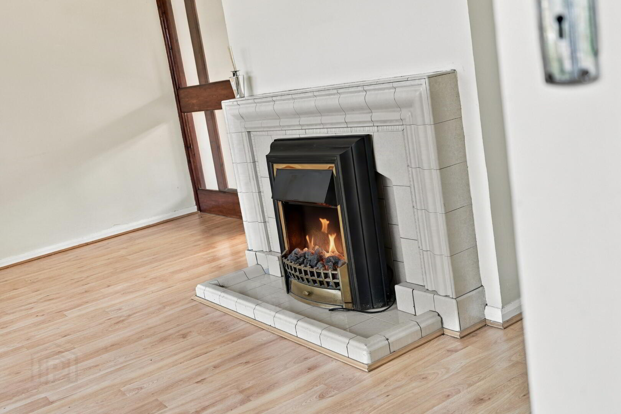
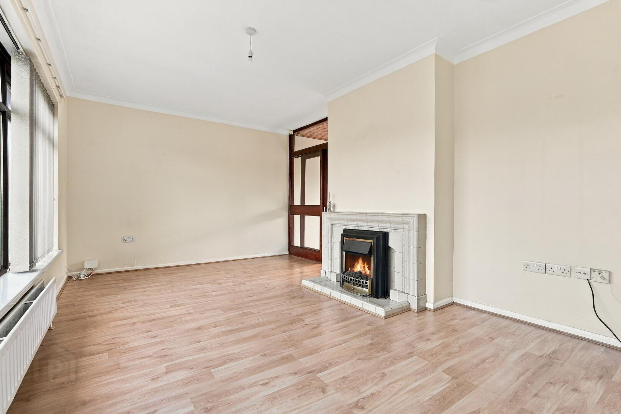
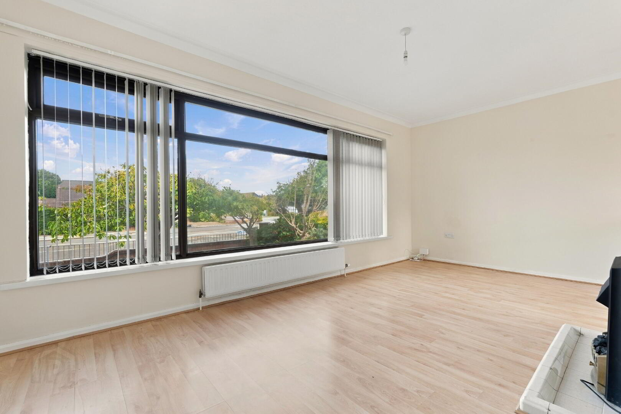
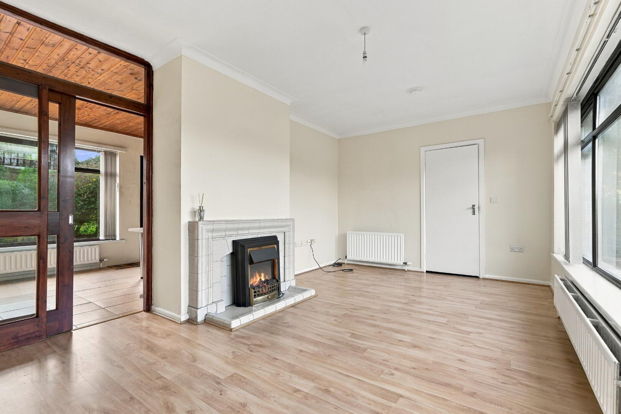
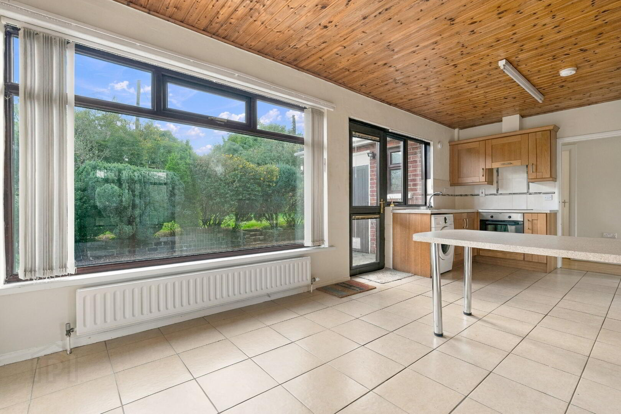
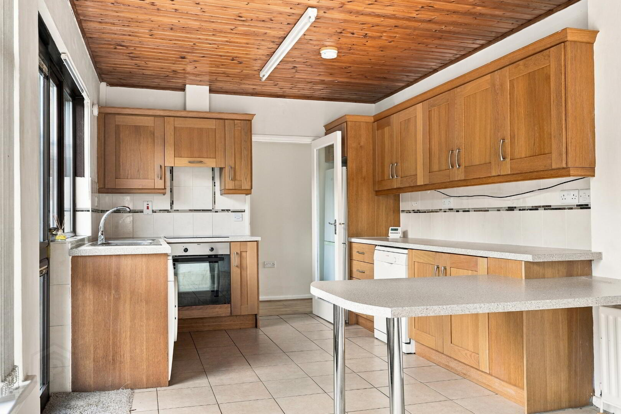
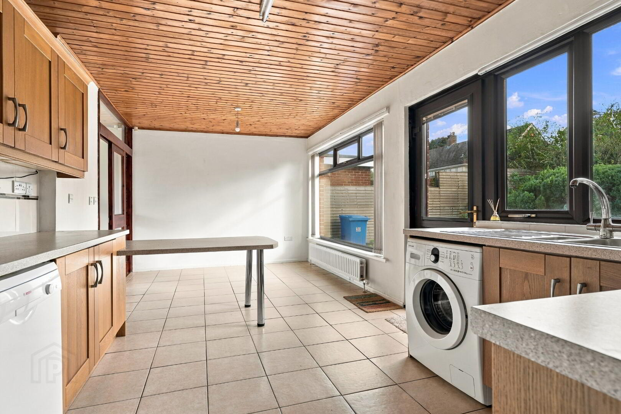
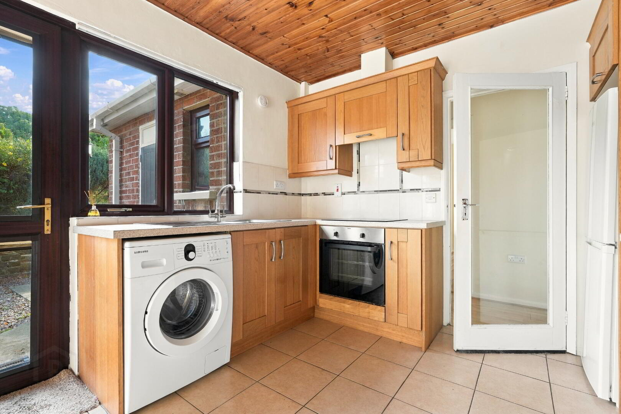
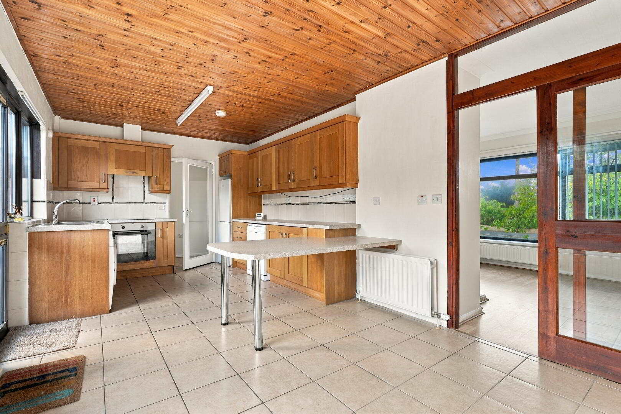
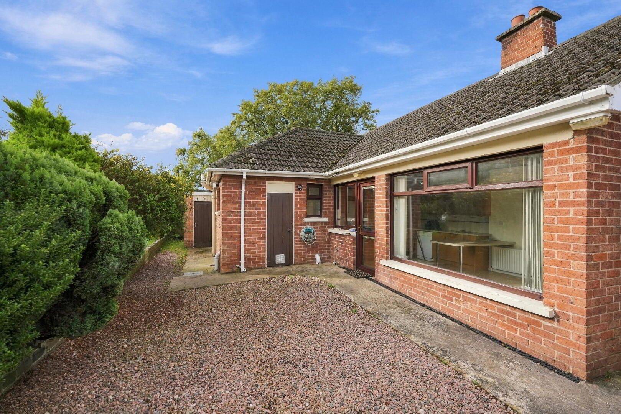
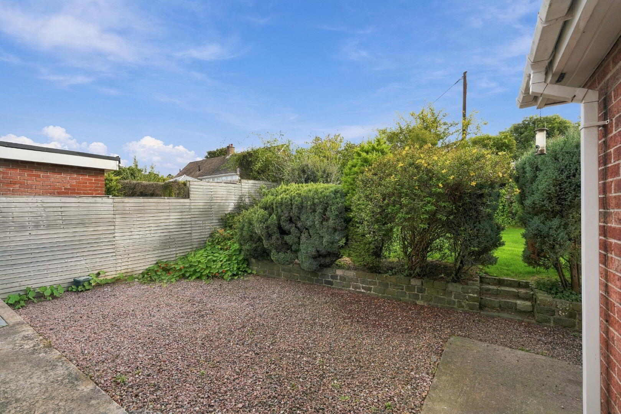
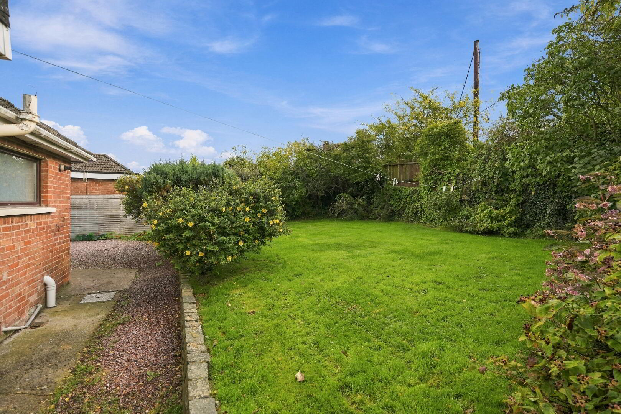
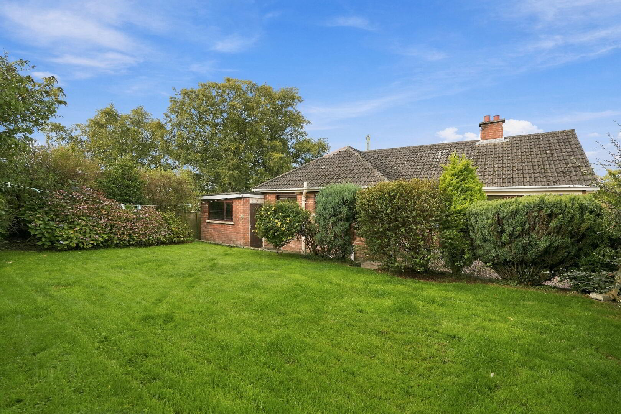
This attractive three-bedroom detached bungalow is situated in a popular residential area of Bangor West and offers spacious accommodation all on one level. The property provides a comfortable layout with one full shower room and additional WC, a generous living room, a well-equipped kitchen/dining area and three bedrooms. The bright and spacious living room benefits from a large window providing plenty of natural light, along with a tiled fireplace . The fitted kitchen offers a good range of storage units, work surfaces and a useful breakfast bar, with a large window overlooking the garden. Externally, the property benefits from an attached garage and a generous driveway providing ample off-street parking. The mature gardens to the front and rear provide a pleasant outdoor space with established planting and a good degree of privacy. The property would make an excellent home for a variety of buyers, particularly those looking for the convenience of single-level living.
Key Information
| Address | 23 Rathmore Road, Bangor West, Bangor |
|---|---|
| Style | Detached Bungalow |
| Status | For sale |
| Price | Offers around £275,000 |
| Bedrooms | 3 |
| Bathrooms | 2 |
| Receptions | 1 |
| Heating | Gas |
| EPC Rating | D63/D68 |
Features
- Well-presented three-bedroom detached bungalow in a popular Bangor West location
- Bright and spacious living room featuring a traditional fireplace and tiled surround
- Generous kitchen/dining space with breakfast bar
- Full shower room and seperate additional WC
- Large windows throughout, providing excellent natural light
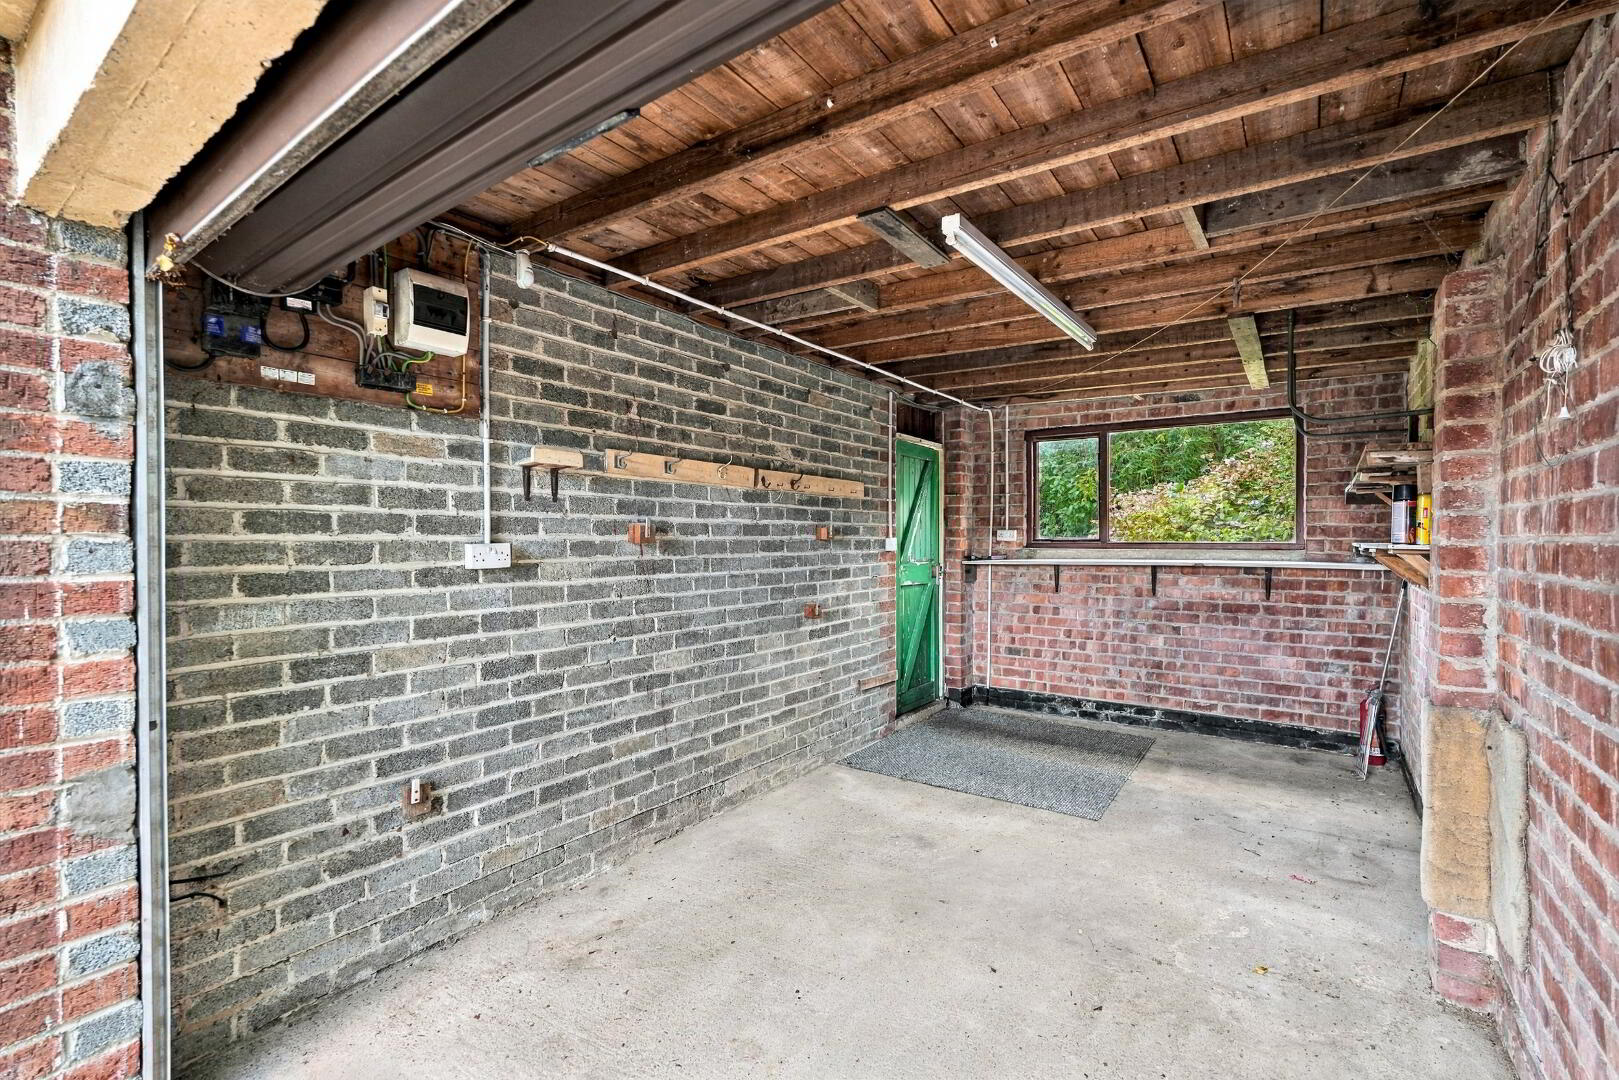
- Attached garage with excellent off-street parking to the front
- Private, mature gardens to the front and rear
- Ideal for a range of buyers, including families, retirees and those seeking single-level living
- Ideal location with shops and amenities including a post office and Primary School within 200 meters of property.
Additional Information
For further information or to arrange a viewing call our office on 02890324772
As part of our obligations under the Money Laundering, Terrorist Financing and Transfer of Funds (Information on the Payer) Regulations 2017, all Estate Agents are required to verify the identity of purchasers involved in a property transaction.To comply with these obligations, all purchasers will be required to complete Customer Due Diligence (AML) identity checks. These checks are carried out on our behalf by our trusted third-party provider, Credas. A charge will apply of £20 + VAT per purchaser.
GROUND FLOOR
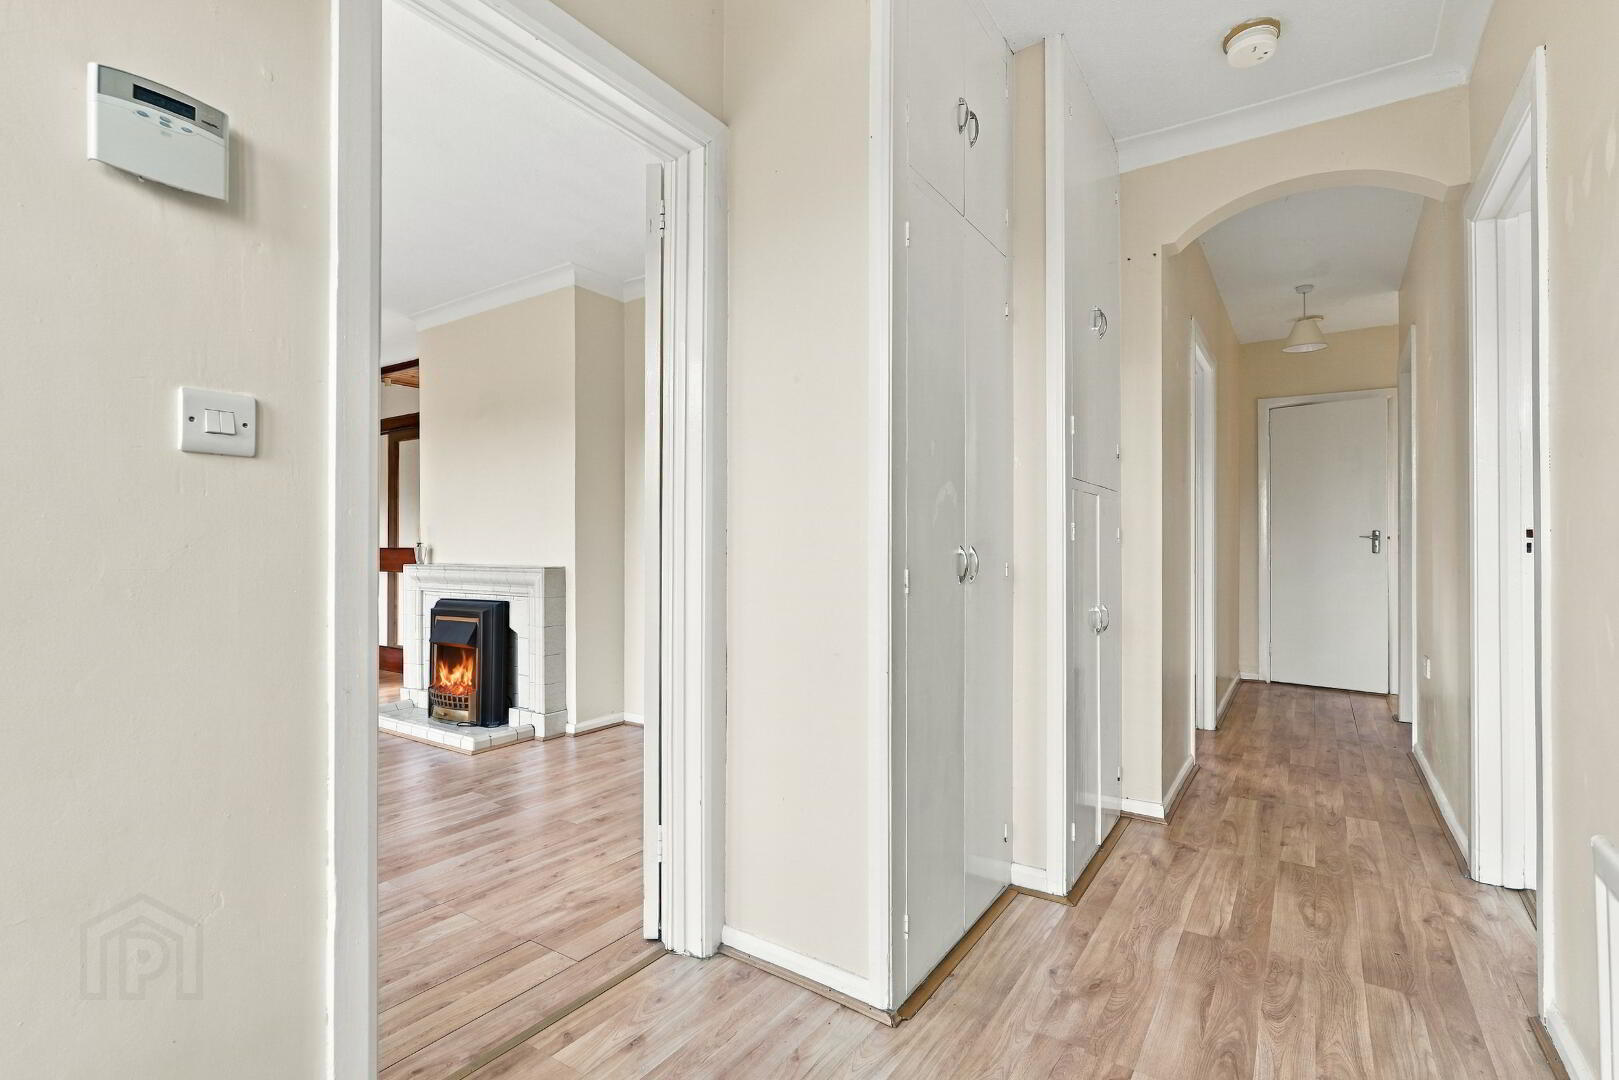
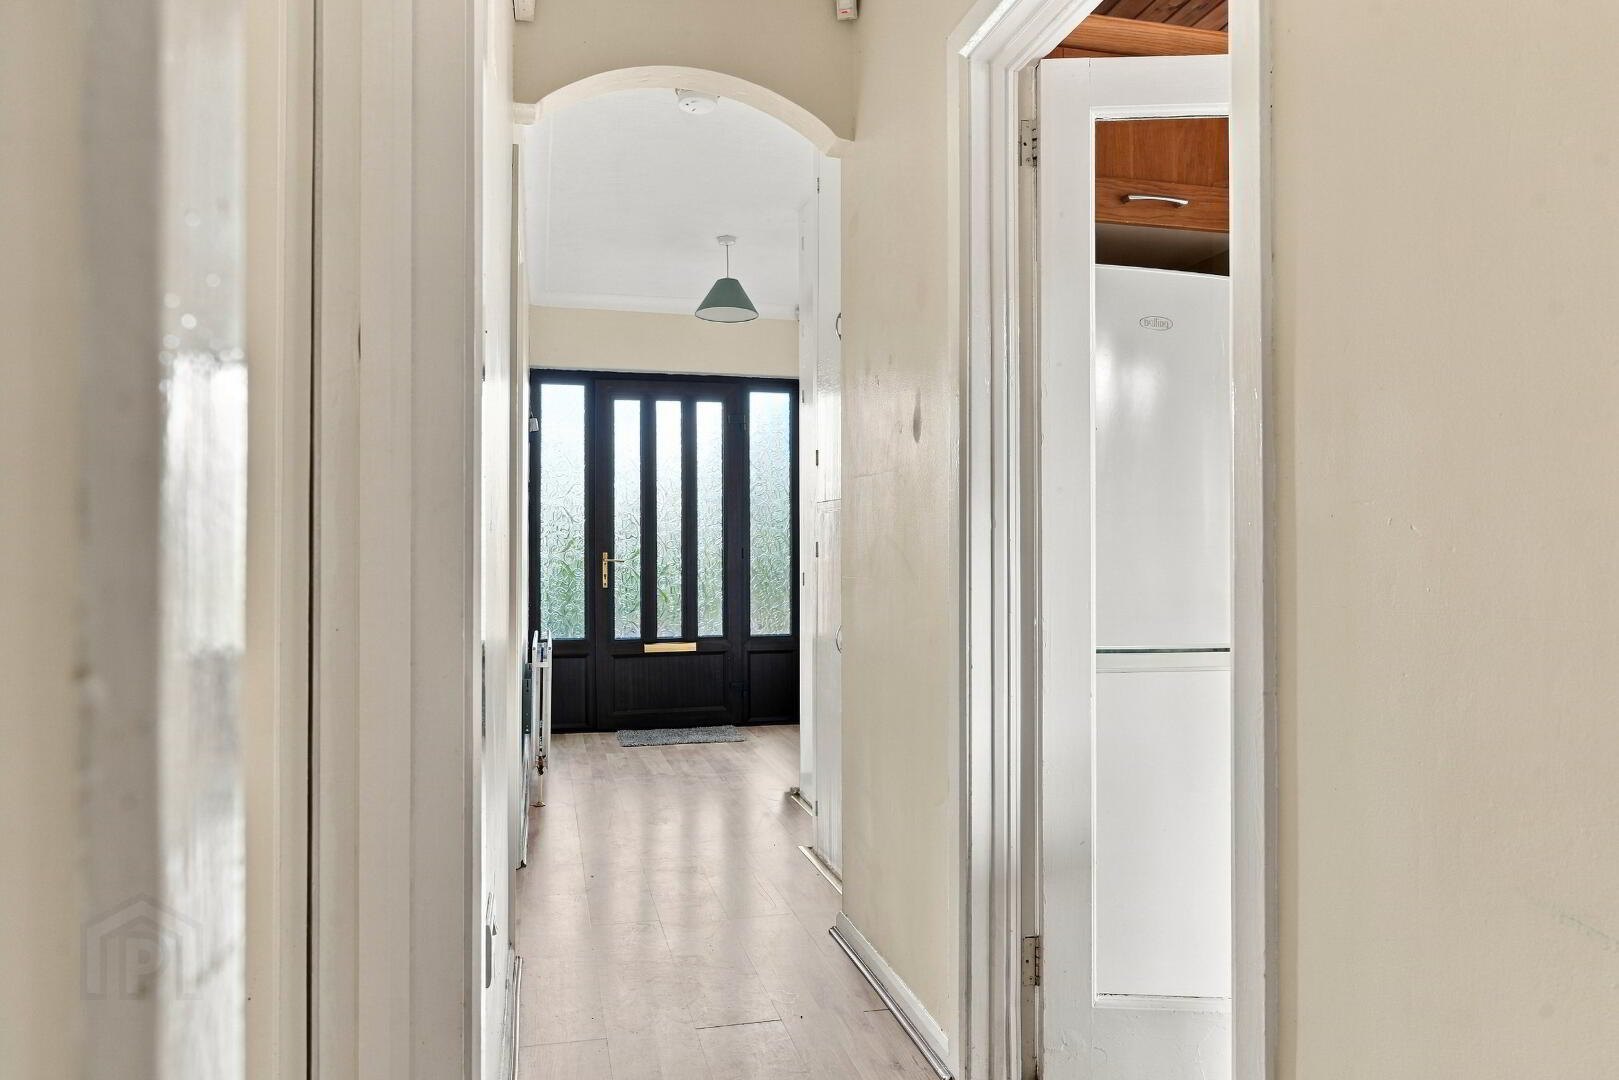
Hallway - Laminate flooring, clockroom
Living room - Laminate flooring, corniced ceiling, tiled fireplace and hearth (17'7" x 11'2")
Kitchen/ Dining - Tiled flooring, high and low level fitted cabinets, breakfast bar, tongue and groove ceiling, partially tiled walls (20'1" x 9'7")
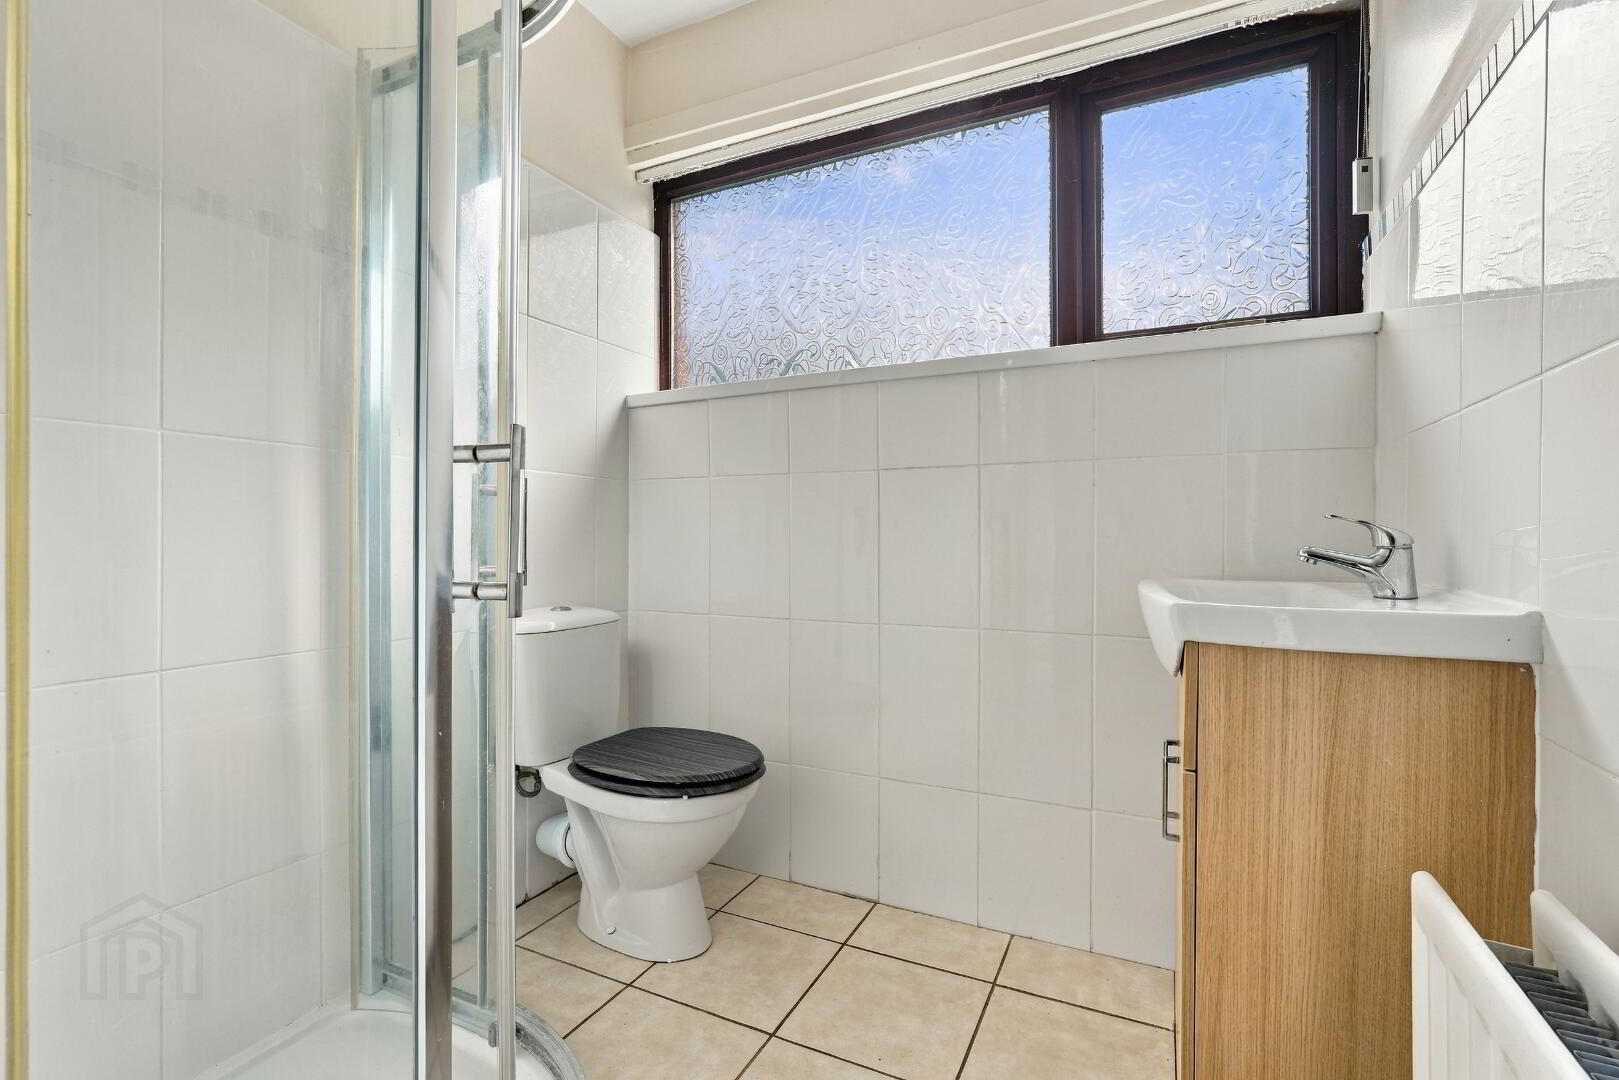
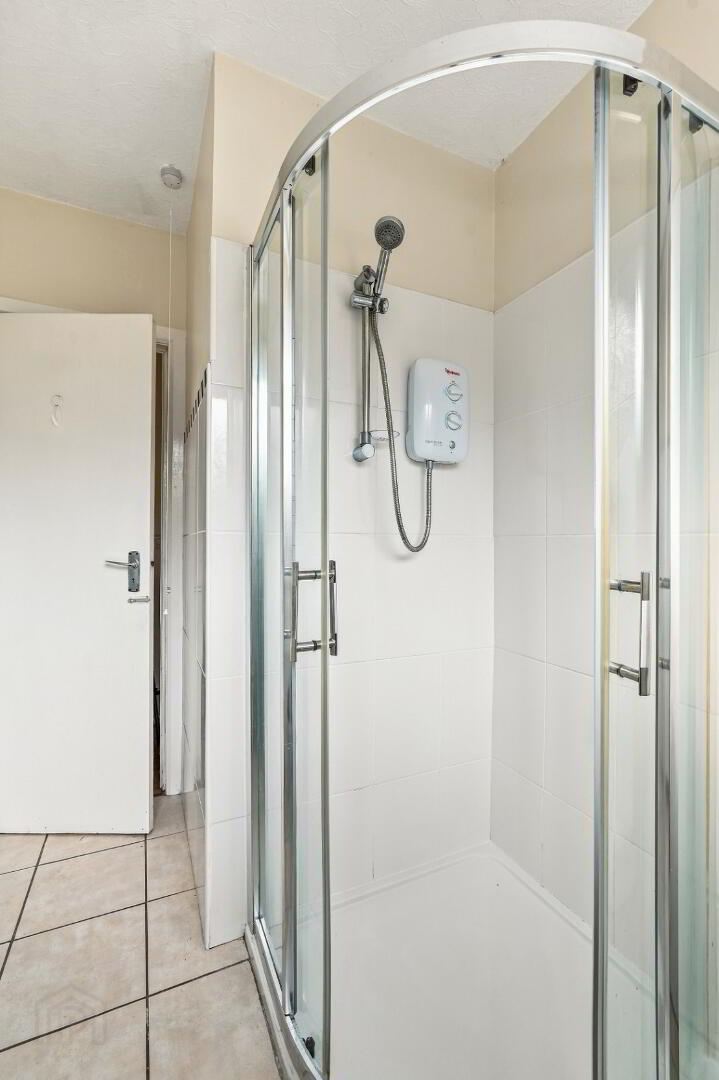
Shower Room - Tiled flooring, partially tiled walls, low flush WC, vanity wash hand basin, corner shower cubicle, electric shower
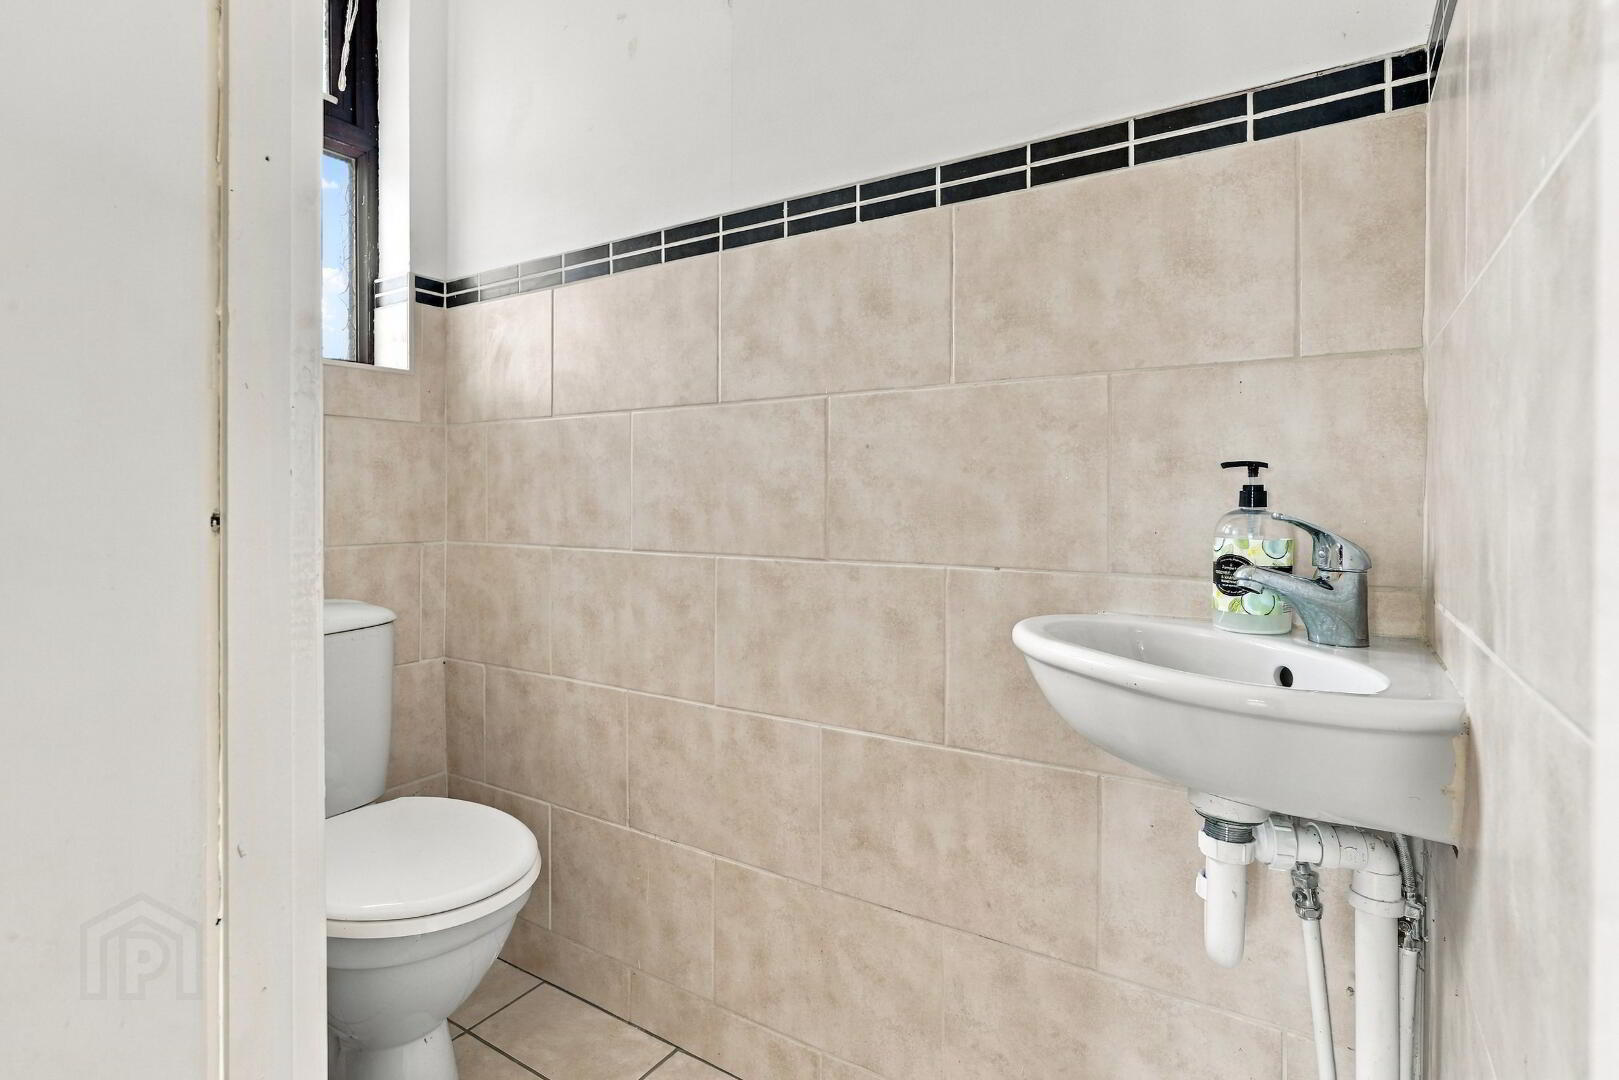
Seperate WC - Tiled flooring, WC & Wash hand basin, partially tiled walls.
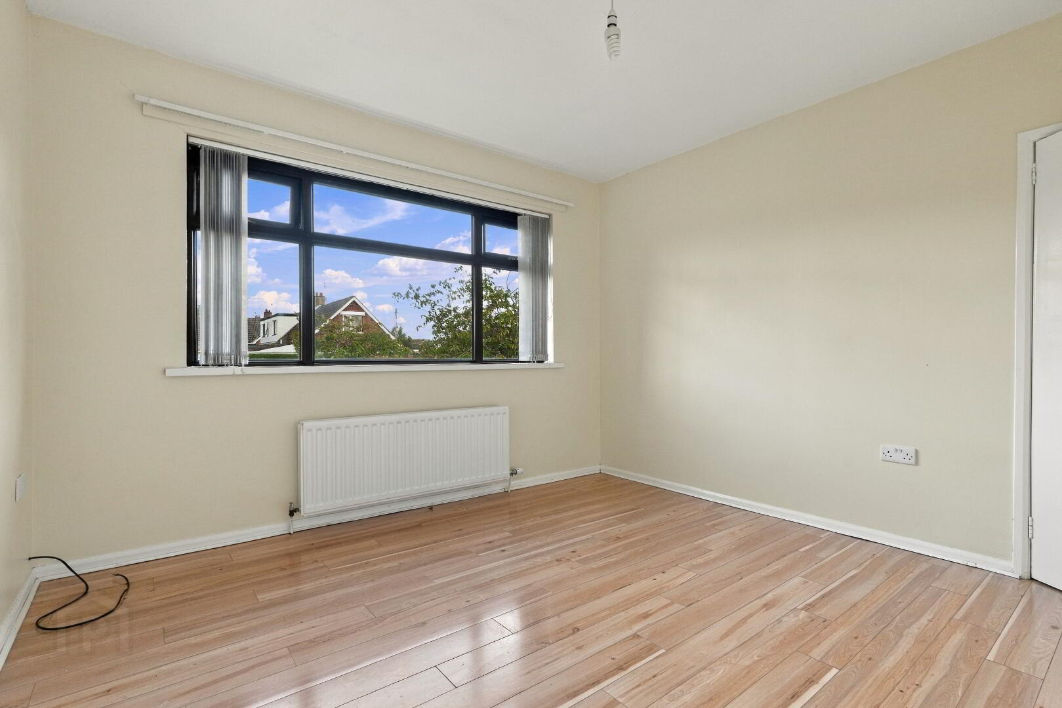
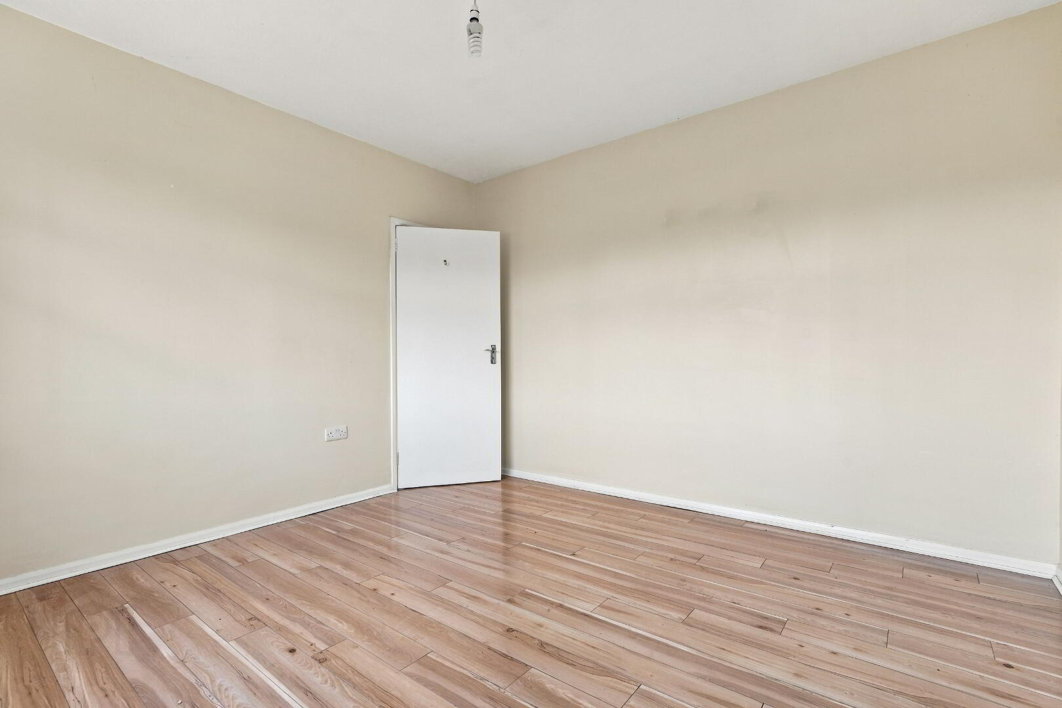
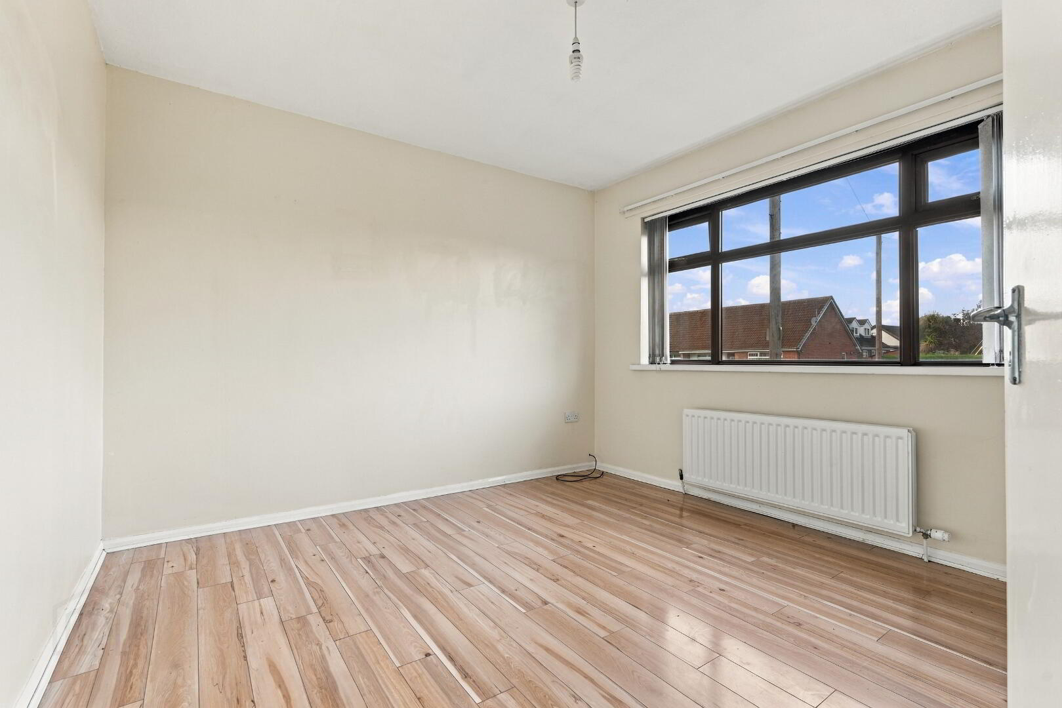
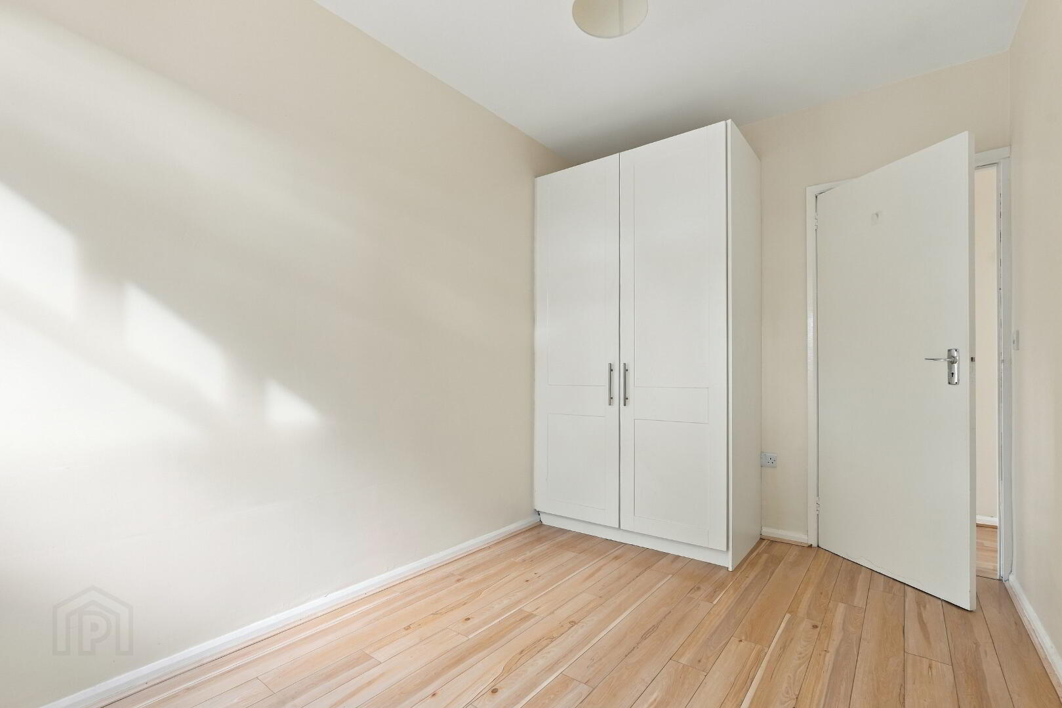
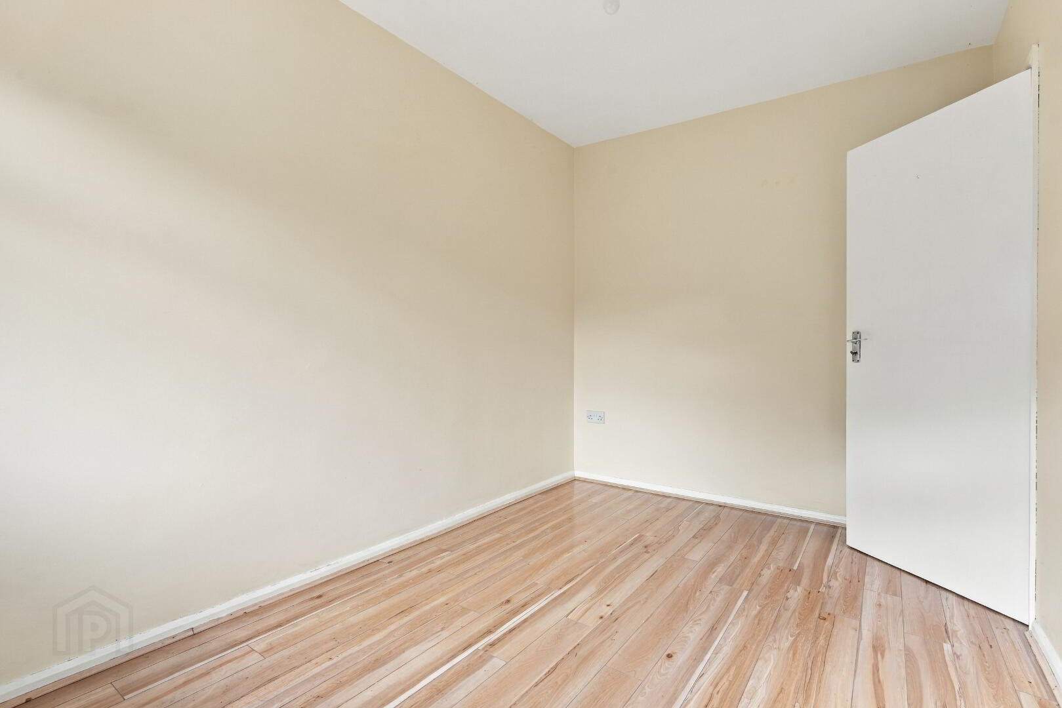
Bedroom 1 - Laminate flooring (11'3" x 11'1")
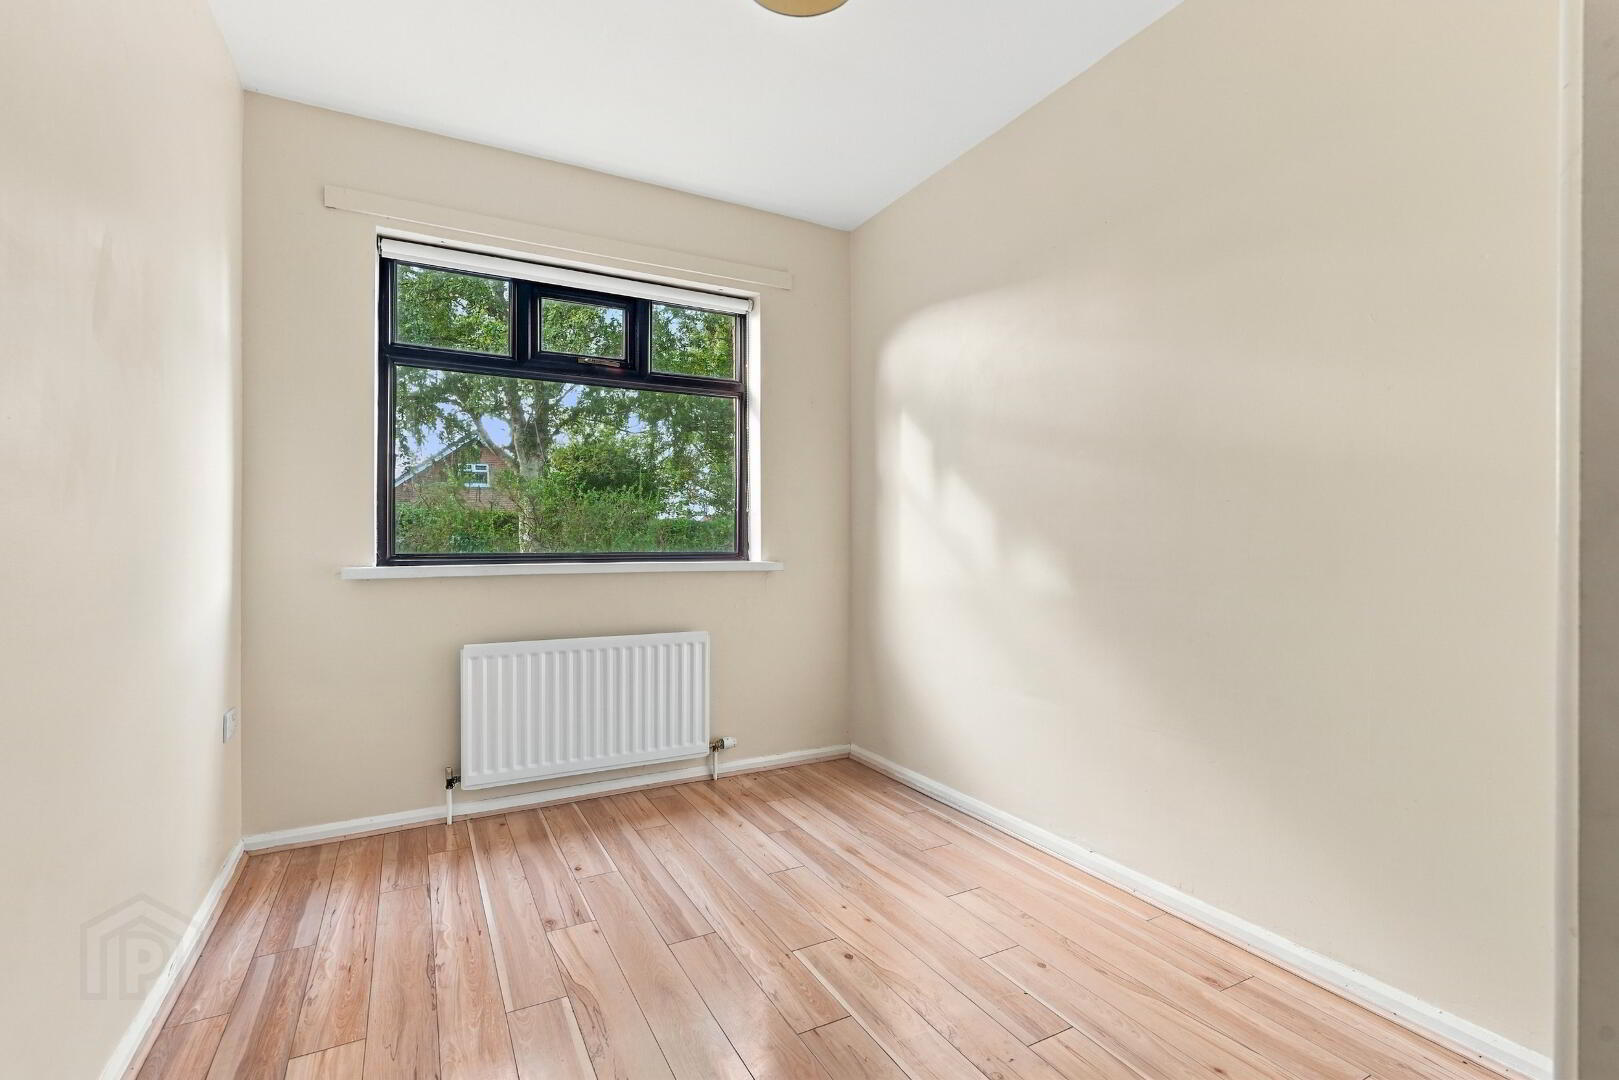
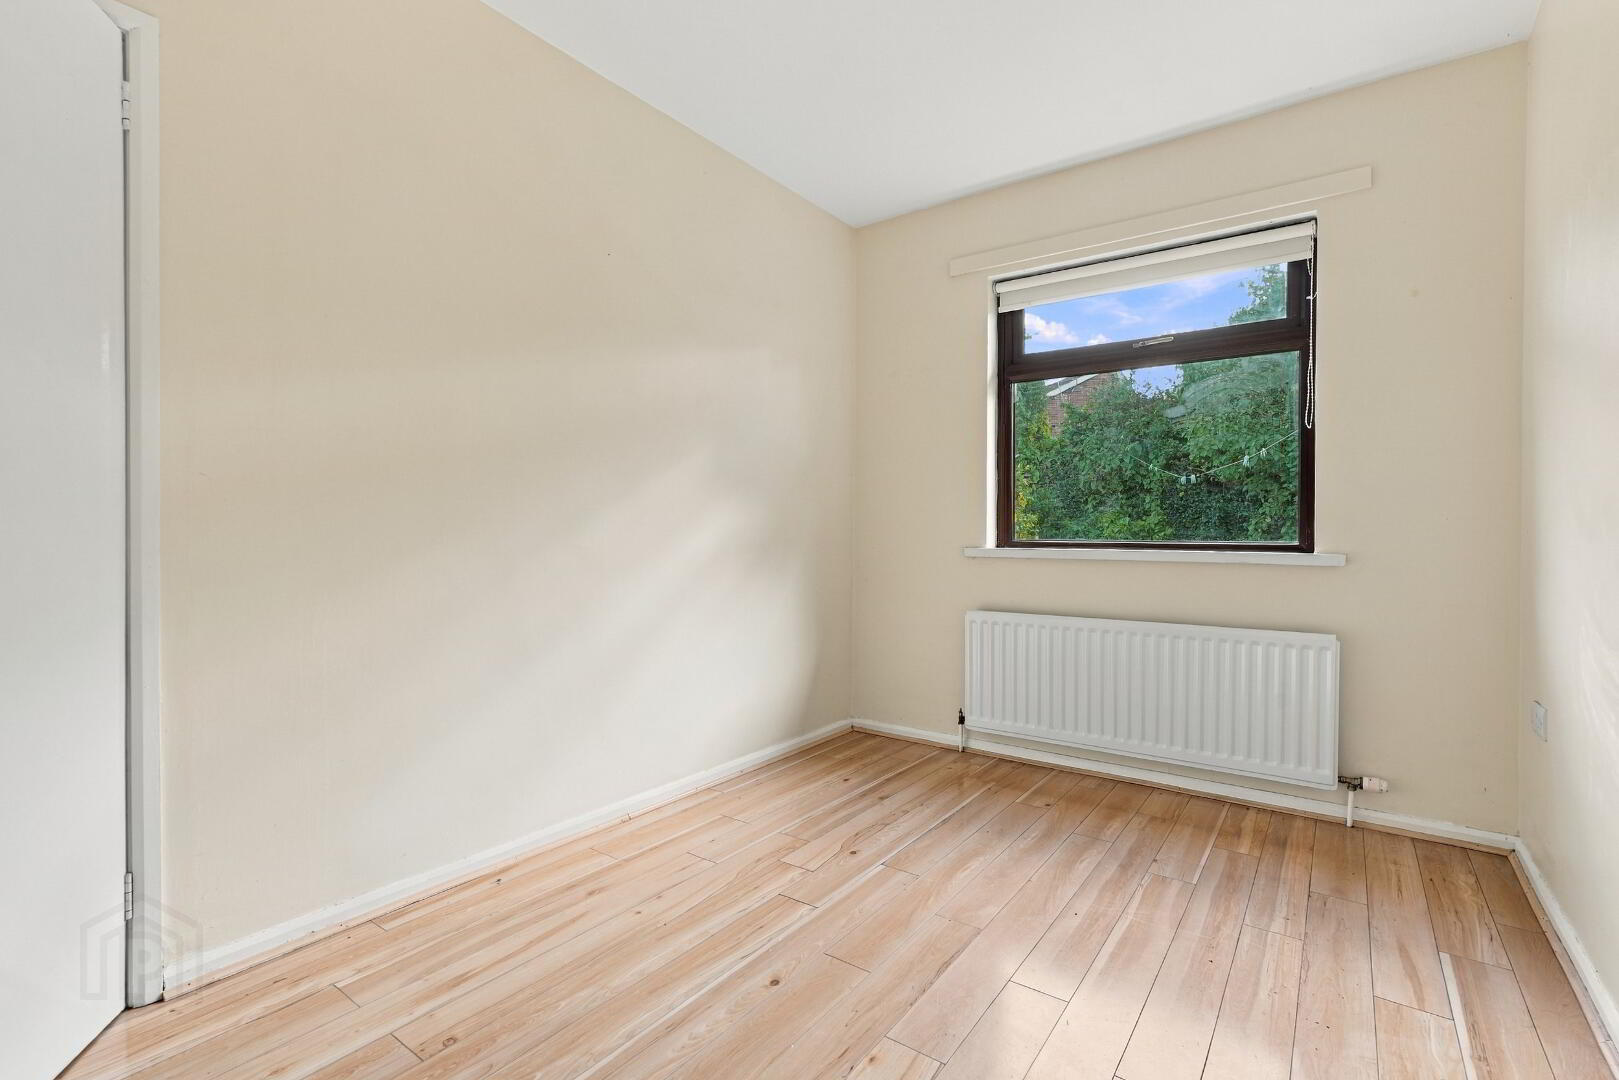
Bedroom 2 - Laminate flooring (11'4" x 7'8")
Bedroom 3 - Laminate flooring (11'7" x 7'11")
OUTSIDE
Mature front and rear gardens, tarmac driveway to front and side
Attached garage - Roller shutter door, light and power (16'2" x 9'2")
Boiler house with gas boiler